
How itWorks
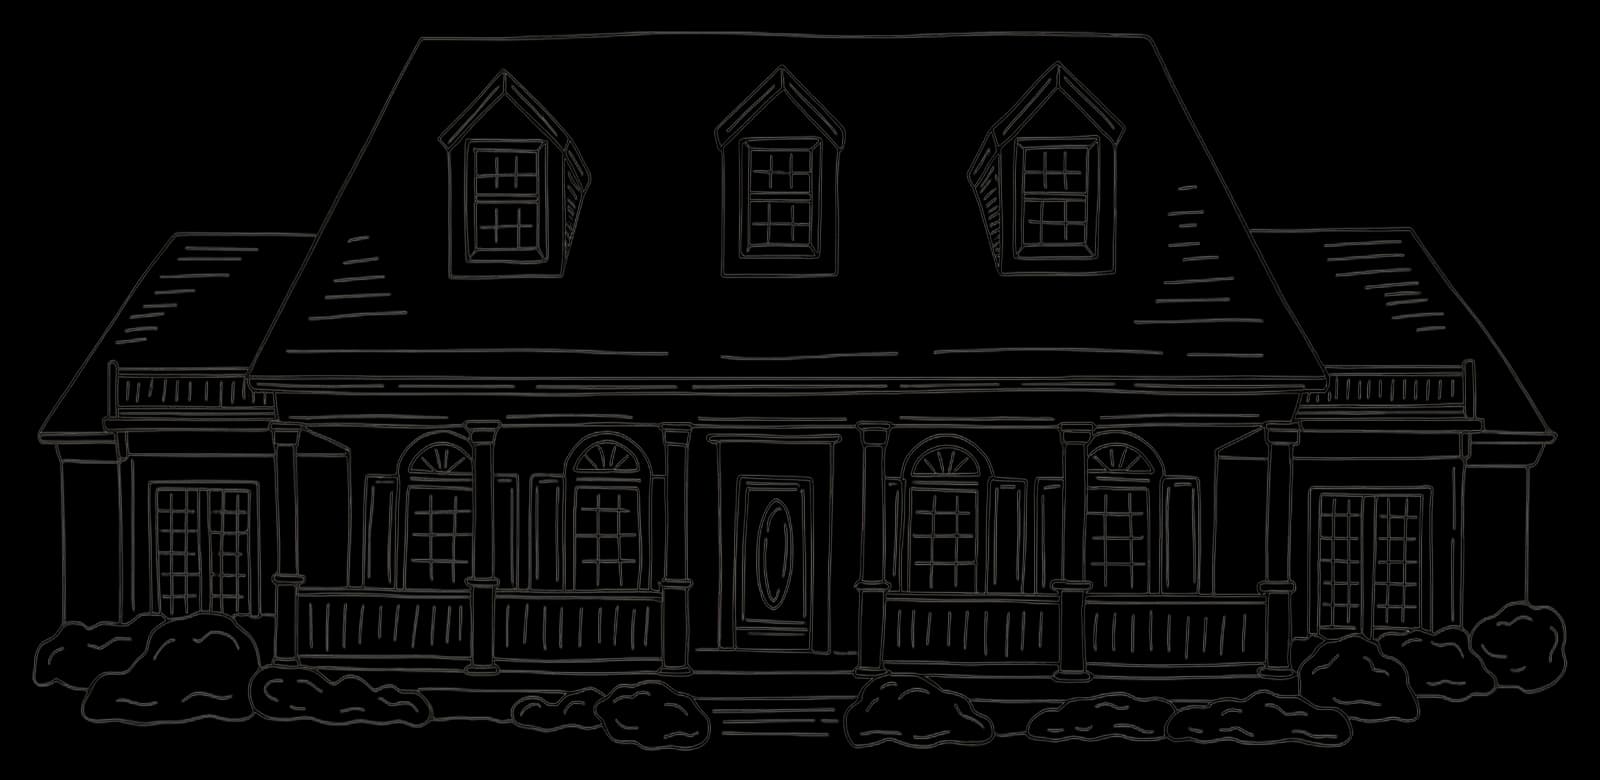
01
Discovery & SetupInitial Consultation
We begin by understanding your project scope, estimating requirements and key timelines. Share your architectural drawings, specifications and relevant project information so we can establish a clear foundation for your estimate.
02
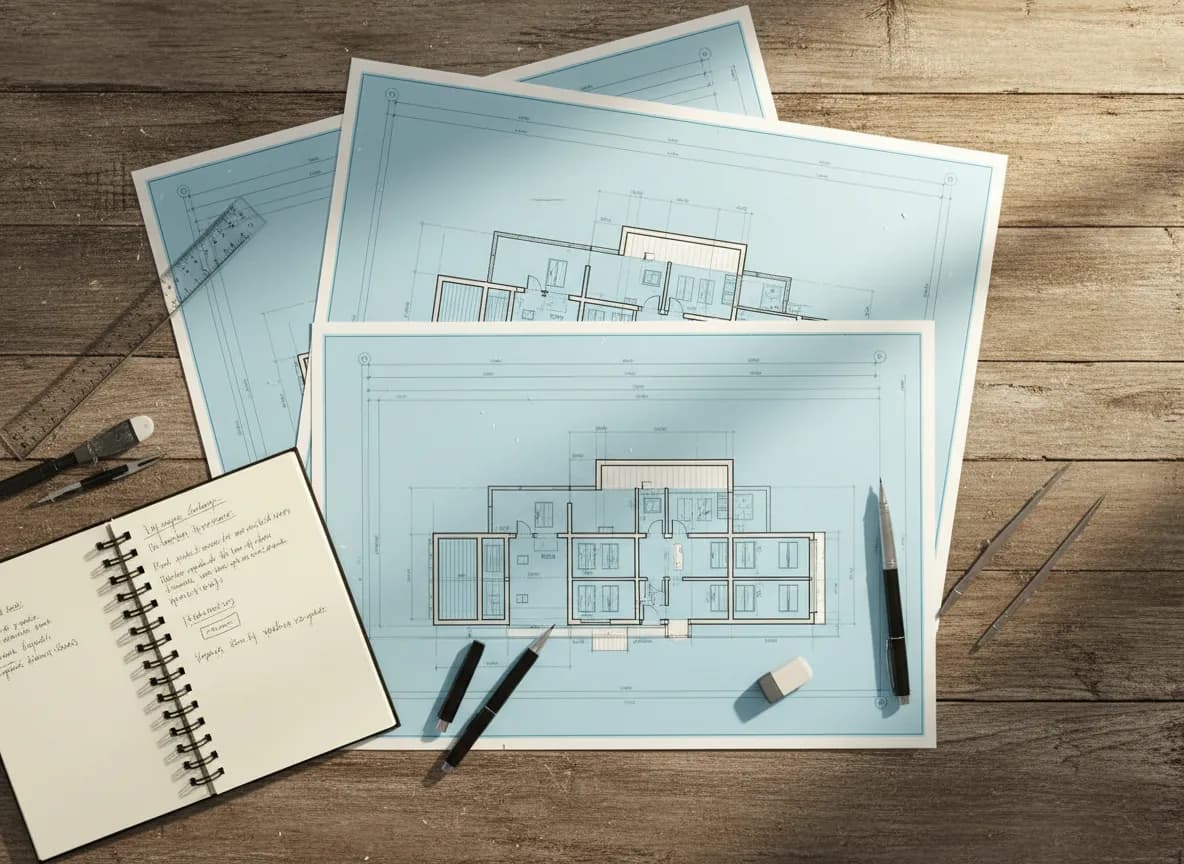
Project ReviewDetailed Project Assessment
Our estimating team carefully reviews your drawings, specifications and project requirements. We assess the scope, identify the information required and establish the basis for a detailed and project-specific estimate.
03
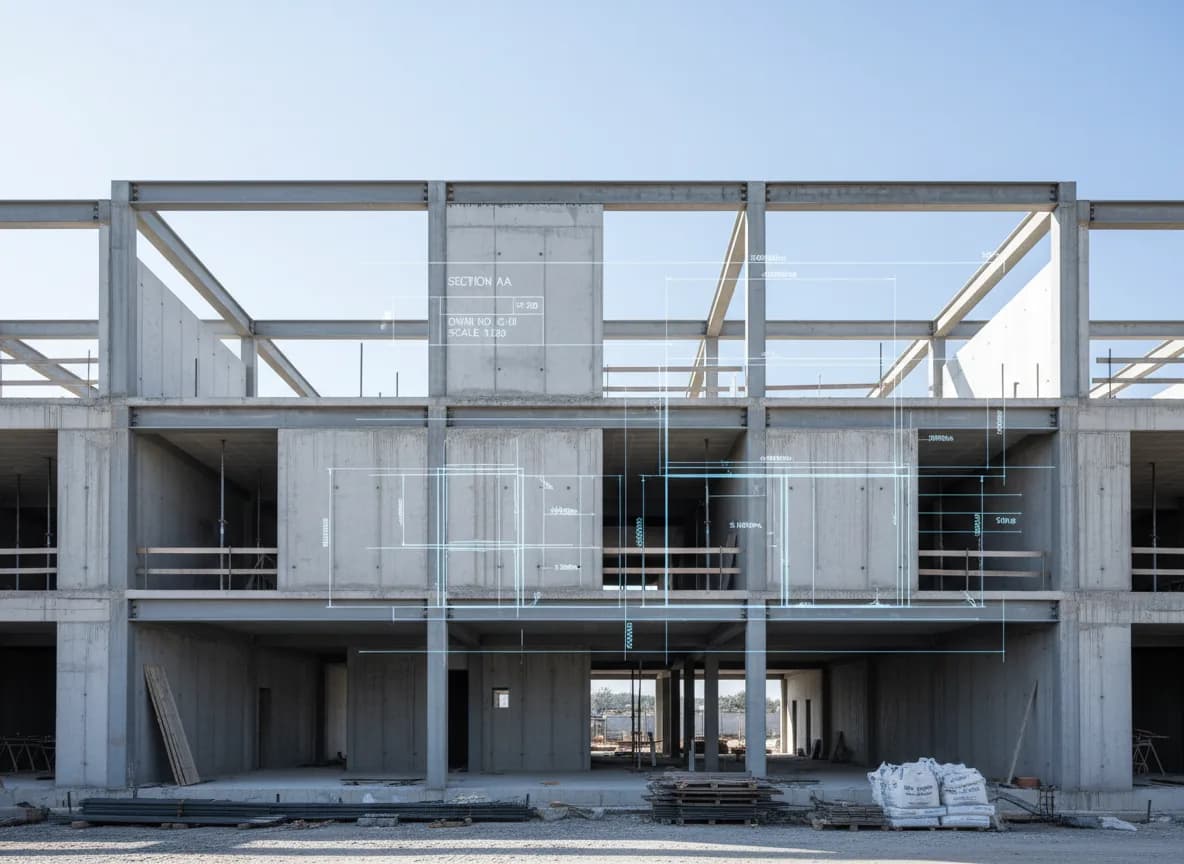
Estimating & AnalysisPrecision Cost Estimating
We translate your project information into structured cost data, applying relevant construction knowledge and pricing considerations to develop a clear and dependable estimate tailored to your project.

04
Review & RefinementQuality & Accuracy Review
Every estimate goes through a detailed review to ensure the information is structured, consistent and aligned with the agreed project scope. We refine the documentation where required before final delivery.
05
Final DeliveryYour Estimate, Ready to Use
Once completed, your final estimating documentation is delivered in a clear and professional format, giving you the cost visibility you need for budgeting, tendering and confident project planning.
06
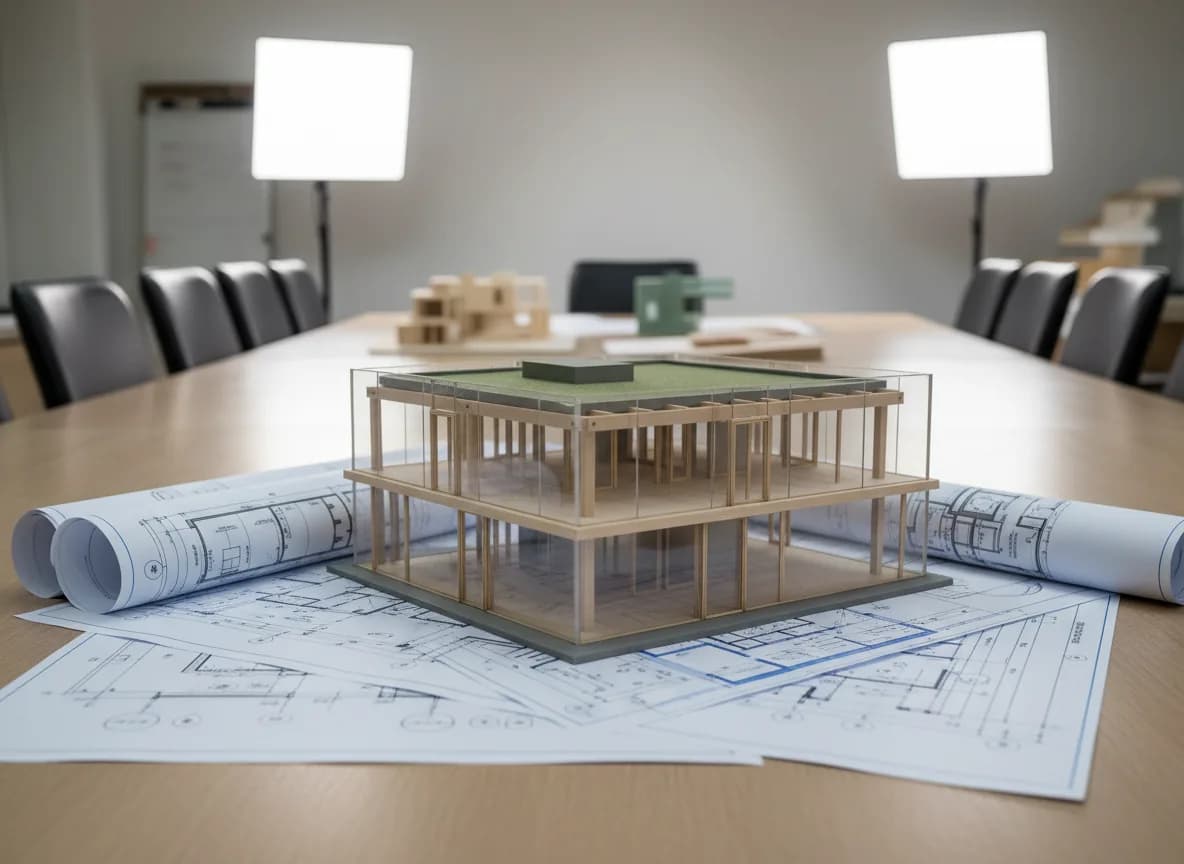
Ongoing SupportClarity Beyond the Estimate
Our service does not end with delivery. Where required, our team remains available to clarify the estimate and help you understand the cost information as you move forward with your project.
Built Around Precision, Clarity & Confidence.
Our estimating process is structured, detail-focused and designed to provide dependable cost insight for every project.
01 / Precision
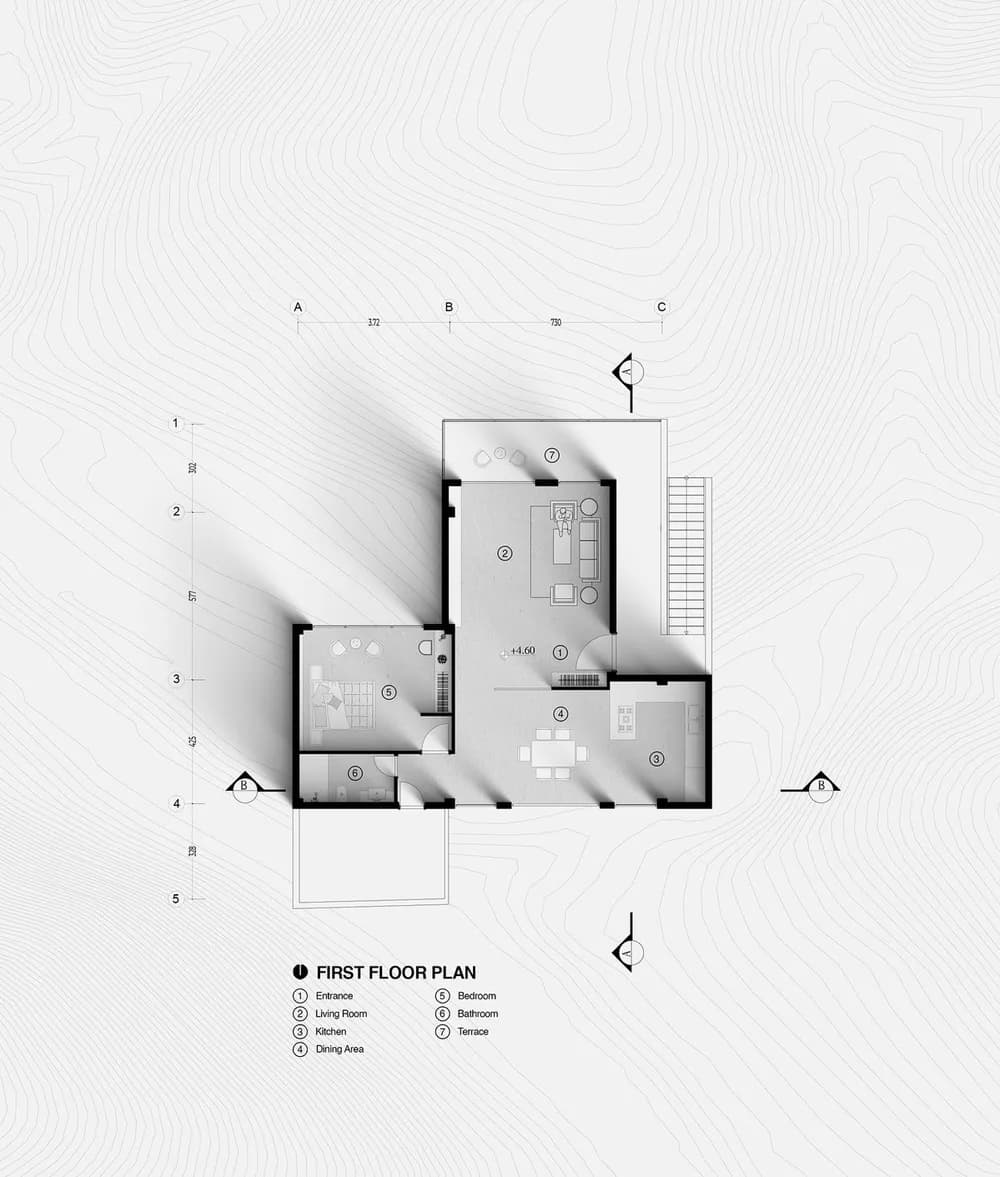
Detailed Cost Assessment
We carefully review drawings, specifications and project information to develop structured and dependable cost estimates tailored to the scope of your project.
02 / Efficiency
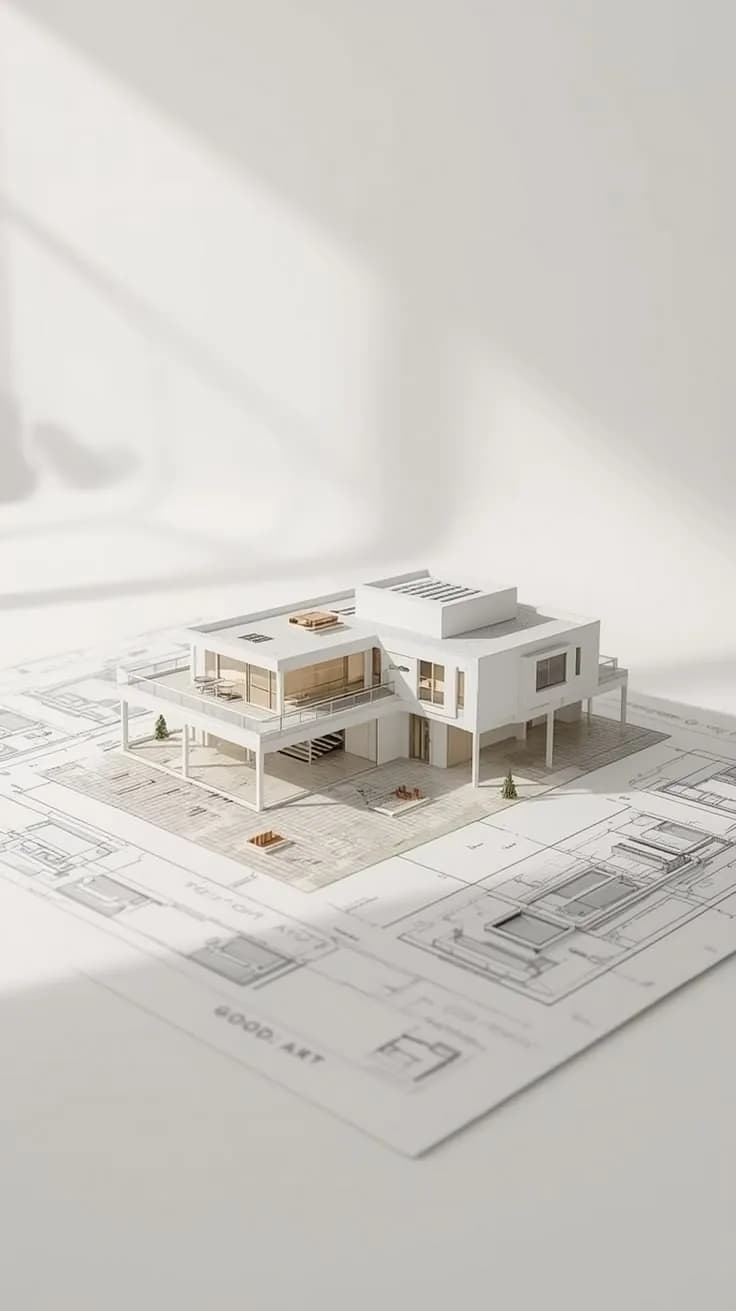
Responsive Turnaround
Our streamlined workflow keeps the estimating process efficient, helping you receive the cost information you need within the agreed timeframe.
03 / Insight
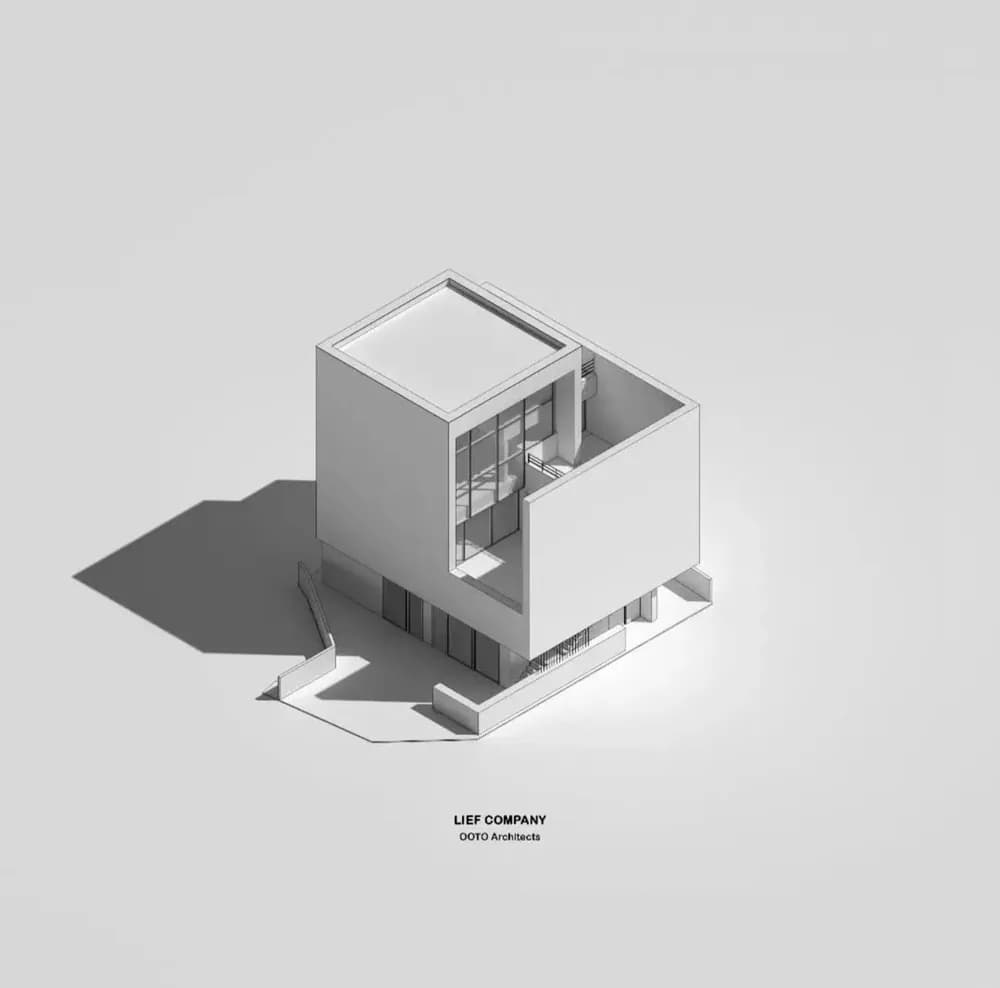
Expert Project Review
We examine the available project information closely to identify important details, clarify requirements and provide greater visibility into your construction costs.
04 / Clarity
Structured Documentation
Every estimate is presented in a clear, organised format, making it easier to review costs, understand project requirements and support informed decisions.
05 / Tailored
Project-Specific Solutions
We recognise that every project is different. Our estimating approach is adapted to your drawings, scope, requirements and intended use.
06 / Confidence
Reliable Cost Intelligence
Our focus is to give you a clearer understanding of your construction costs, helping you plan budgets and approach the next stage of your project with greater confidence.