
Know my build

Building Estimating Services UK.

Expert UK building estimating services and accurate construction estimating services, with tailored documentation, fast turnaround, and no guesswork.

About Us

UK Estimating Experts Behind Every Build Cost

Know My Build is a UK-focused estimating team dedicated to helping clients understand the cost of their construction projects.

We prepare detailed cost estimates, cost plans, quantity take-offs and bills of quantities to give clients clear cost information from the early stages of a project.

Our approach is centred on accurate measurement, practical construction knowledge and clear estimating. Every estimate is prepared with the aim of giving clients a reliable basis for budgeting, planning and making informed decisions about their build.

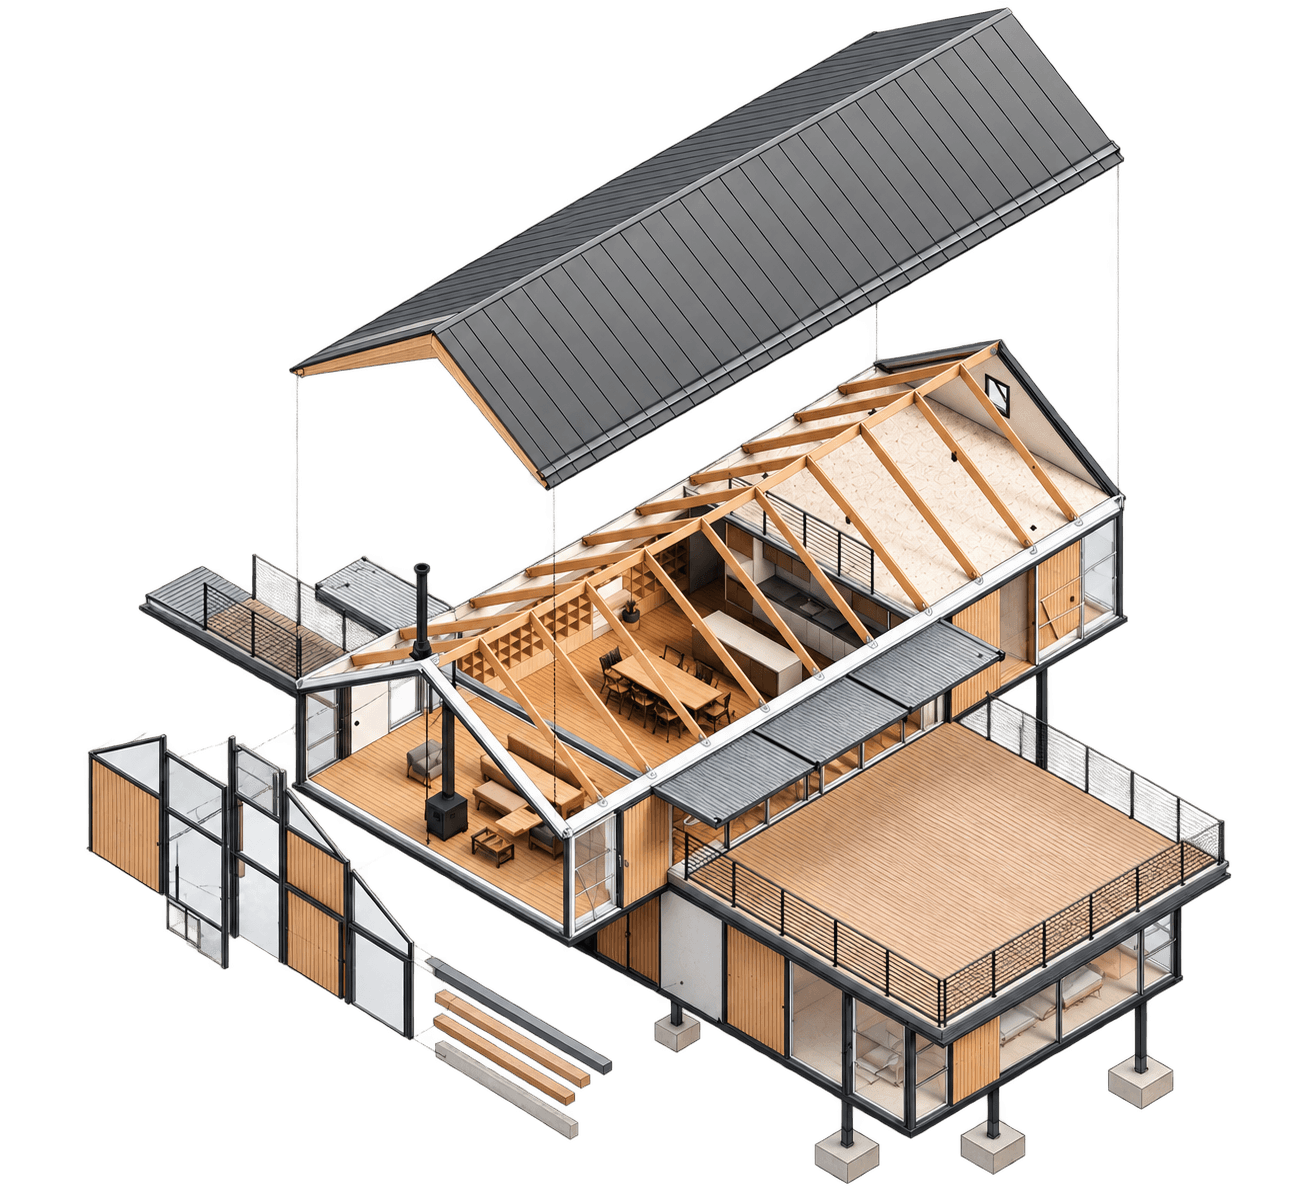
Exploded isometric drawing of a timber-framed house, showing roof, structure and interior as separate layers
  • 200+

    Projects Estimated

  • 10+

    Years of Experience

  • 24–48 hrs

    Average Turnaround

  • UK

    Based Estimators

How It Works

How Our Estimating Service Works

  1. 001

    Share Your Project

    Upload your drawings, plans, BOQs, specifications, and other relevant project documents. Our team reviews the information to understand the project scope, requirements, and estimation needs.

  2. 002

    Review Your Quote

    We carefully analyze your documents and perform detailed quantity takeoffs for materials and construction work. Each quantity is calculated and reviewed to ensure accuracy and consistency.

  3. 003

    Receive Your Estimate

    Get a clear, professionally prepared estimate that helps you understand project costs, plan your budget, prepare competitive bids, and make confident construction decisions.

What We Offer

Our Building Estimating Services

Whether you're planning a new build, preparing a bid, reviewing project costs, or evaluating an existing property, our estimating services provide the detailed quantities and cost information you need to plan with greater confidence.

  • 01

    Active

    Cost Estimation

    Find out what your project should cost before you commit to it. We price your drawings for labour, materials and plant, and send back a clear estimate or cost plan you can set a budget, plan finance and compare builders' quotes against. For homeowners, developers, architects, builders and contractors across the UK.

    Suitable for:

    • Homeowners and self-builders setting a realistic budget
    • Developers checking a scheme is viable before they commit
  • 02

    Active

    Bill of Quantities

    Get a clear, itemised breakdown of your building costs. We measure your drawings and prepare a priced or unpriced bill of quantities, ready to send to tender or to check builders' quotes against.

    Suitable for:

    • Architects and clients sending a project out to tender
    • Homeowners wanting like-for-like quotes from builders
  • 03

    Active

    Quantity Take-off Services

    Know exactly how much of everything your project needs. We measure your drawings trade by trade and send back a clear schedule of quantities, ready to price a job, order materials or check a subcontractor's figures. For builders, contractors, architects, developers and homeowners across the UK.

    Suitable for:

    • Comprehensive coverage tailored to Procurement Strategy
    • RICS standard compliant methodology
  • 04

    Active

    Tender Pricing Support

    Price more tenders without stretching your team. We measure and price your tender documents, build up the rates, and send back a priced tender you can review, add your margin to and submit before the return date. For main contractors, subcontractors and builders across the UK, and for clients who want to check tender prices.

    Suitable for:

    • Comprehensive coverage tailored to Feasibility Studies & Early Cost Advice
    • RICS standard compliant methodology
Who We Help

Who We Work With

Main Contractors

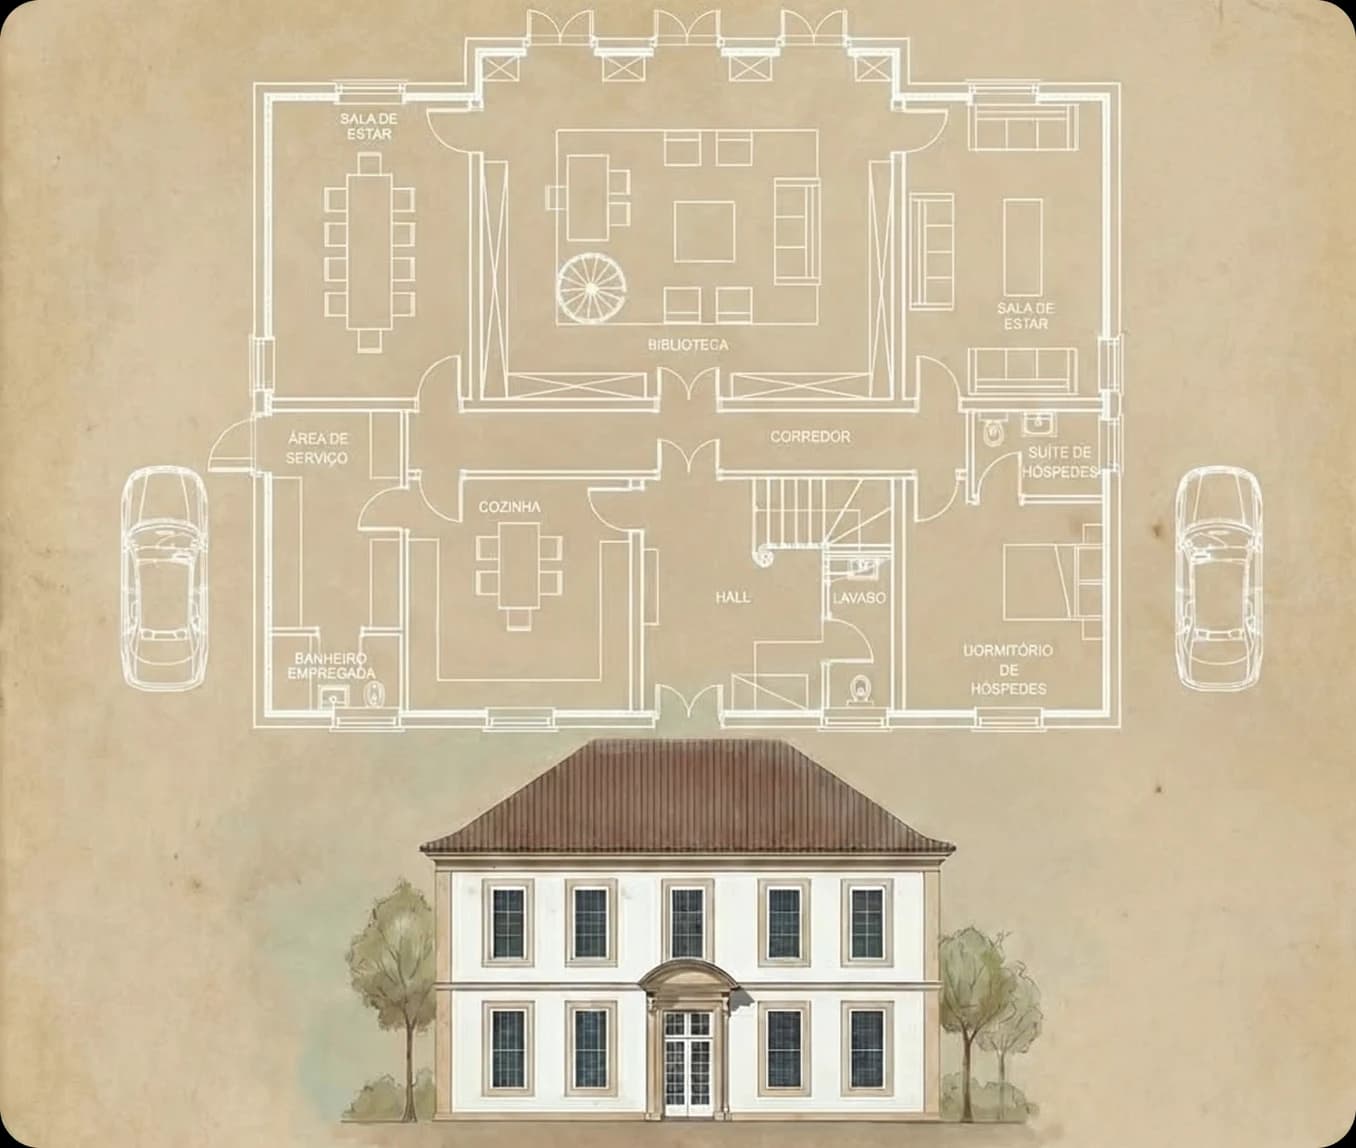
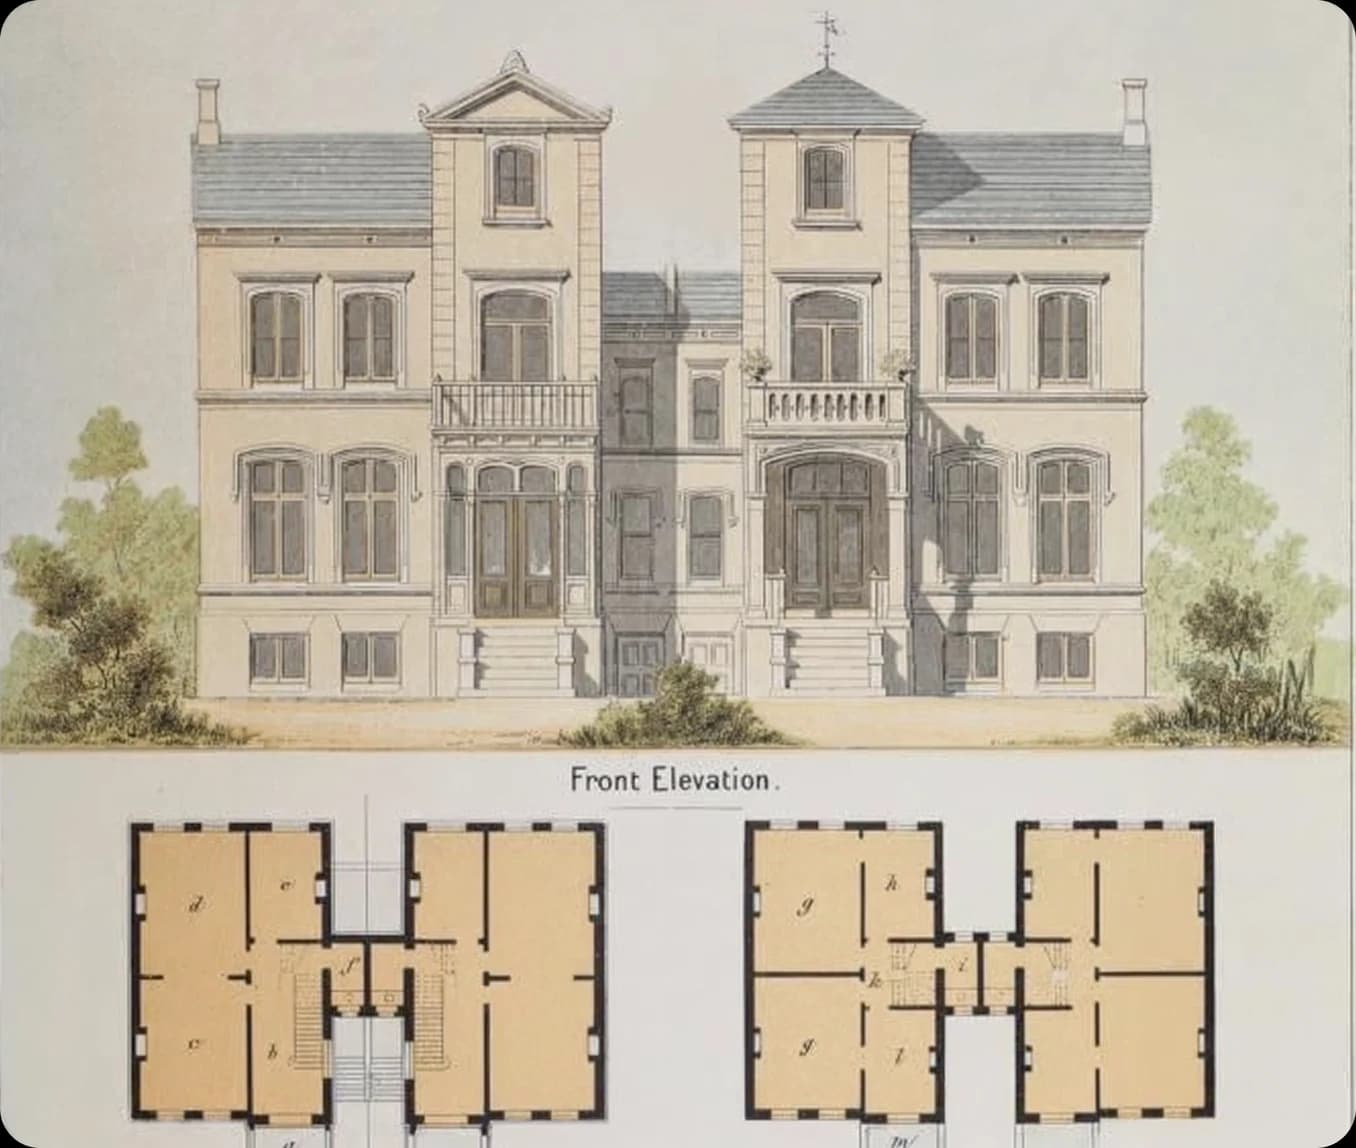
Sepia floor plan of a two-storey house drawn above its front elevation

Price tenders faster and win work at the right margin, with accurate estimates for main contractors, builders and subcontractors.

Know more

Architects & Interior Designers

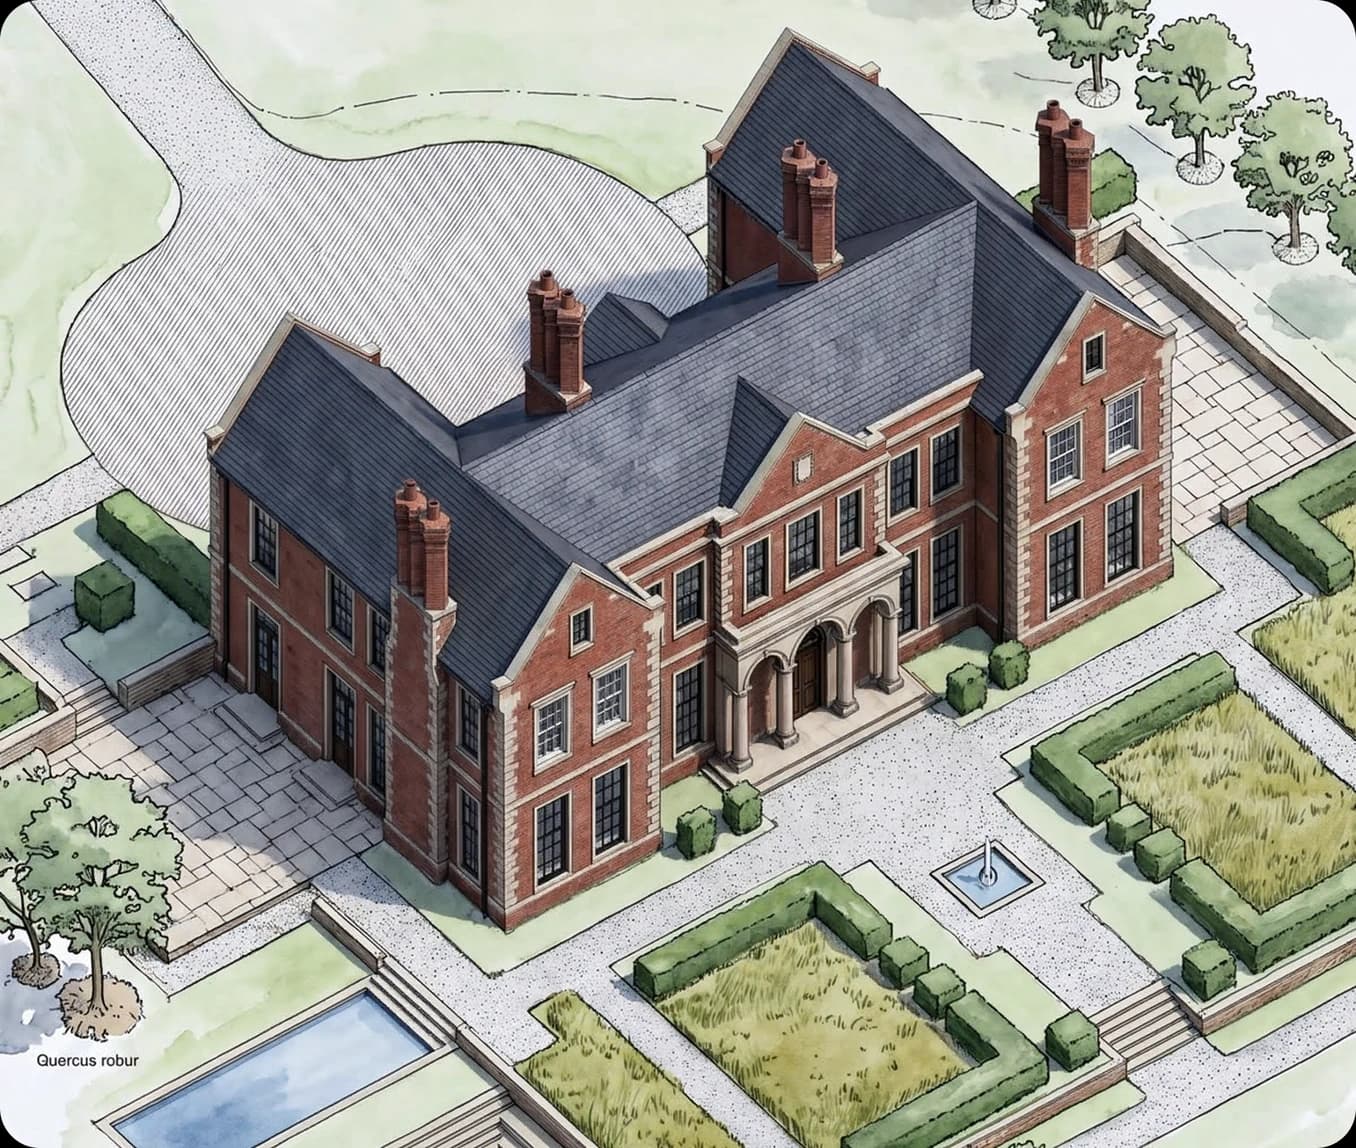
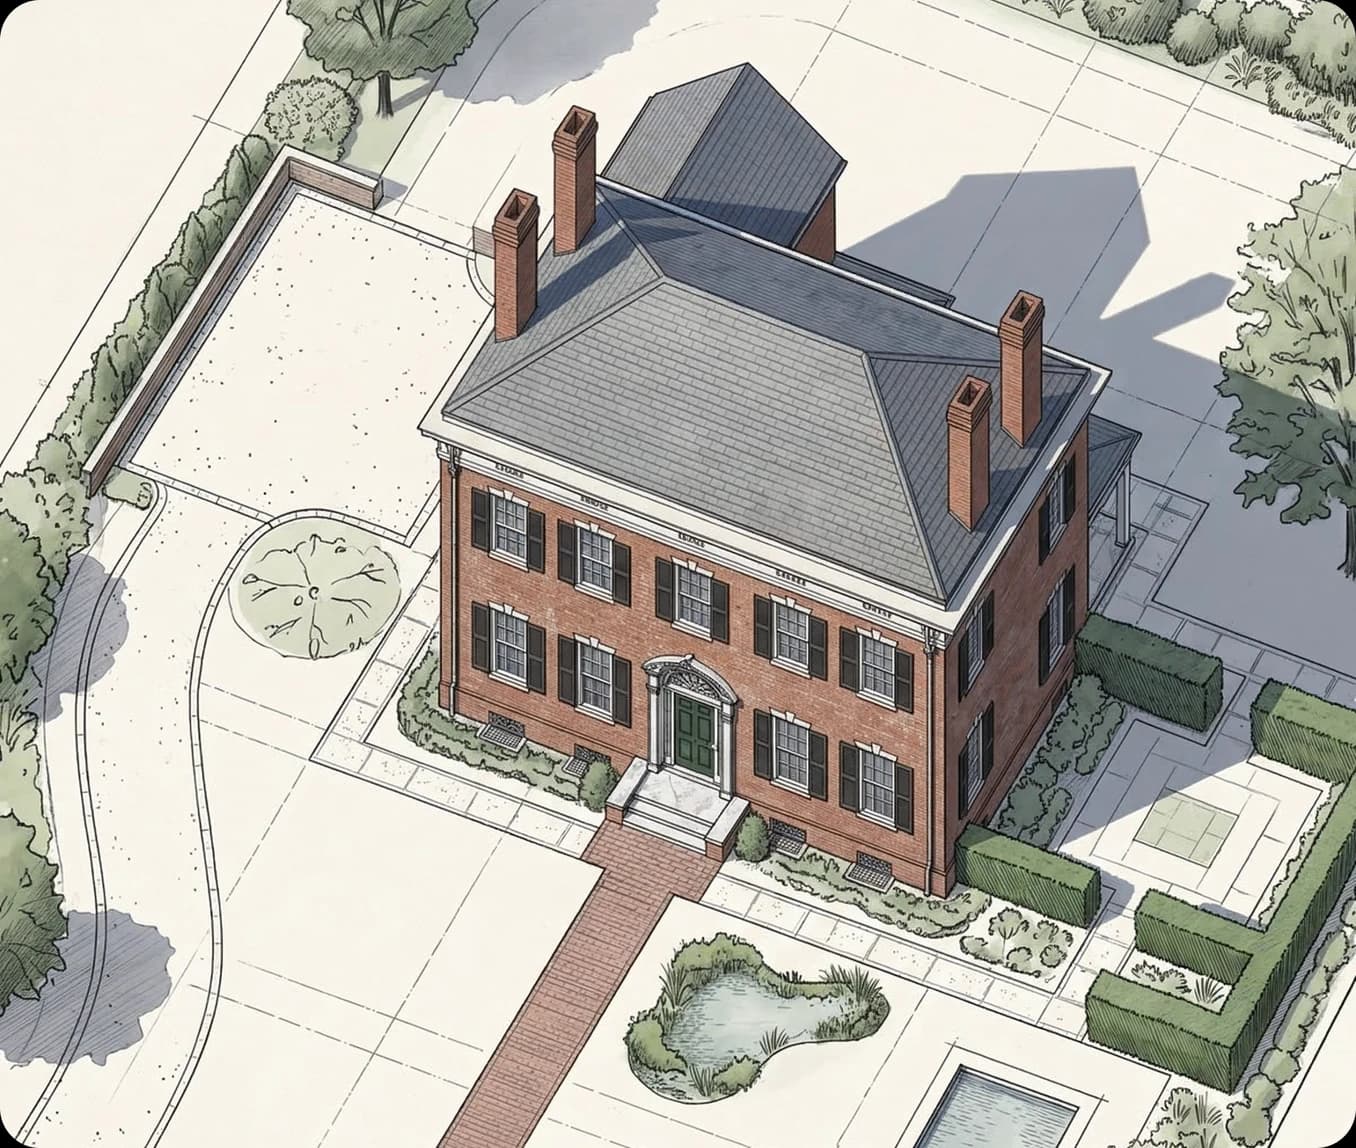
Watercolour bird's-eye view of a red-brick manor with slate roofs and formal gardens

Give clients a realistic budget alongside the design, with detailed cost estimates that support better material and project decisions.

Know more

Property Developers

Front elevation of a symmetrical two-wing villa above its floor plans

Test viability before committing, with reliable construction cost estimates for feasibility studies, investment planning and development decisions.

Know more

Homeowners

Bird's-eye drawing of a red-brick house with a hipped slate roof, garden and pond

Understand what your extension or new build should cost before builders quote, with a clear estimate made from your drawings.

Know more
Project

Our Recent UK Projects

Explore a selection of projects where accurate estimating, careful planning, and construction expertise come together to turn drawings into well-planned builds.

  • November

    2026

    SundayMondayTuesday
    1
    2

    Planned start
    Marble Arch, London W2 2ET

    3

    Budget £100k+ Planned

    Client

    Connaught Place, Marble Arch, London W2 2ET

    01

    Connaught Place

    Marble Arch, London W2 2ET

    What we delivered
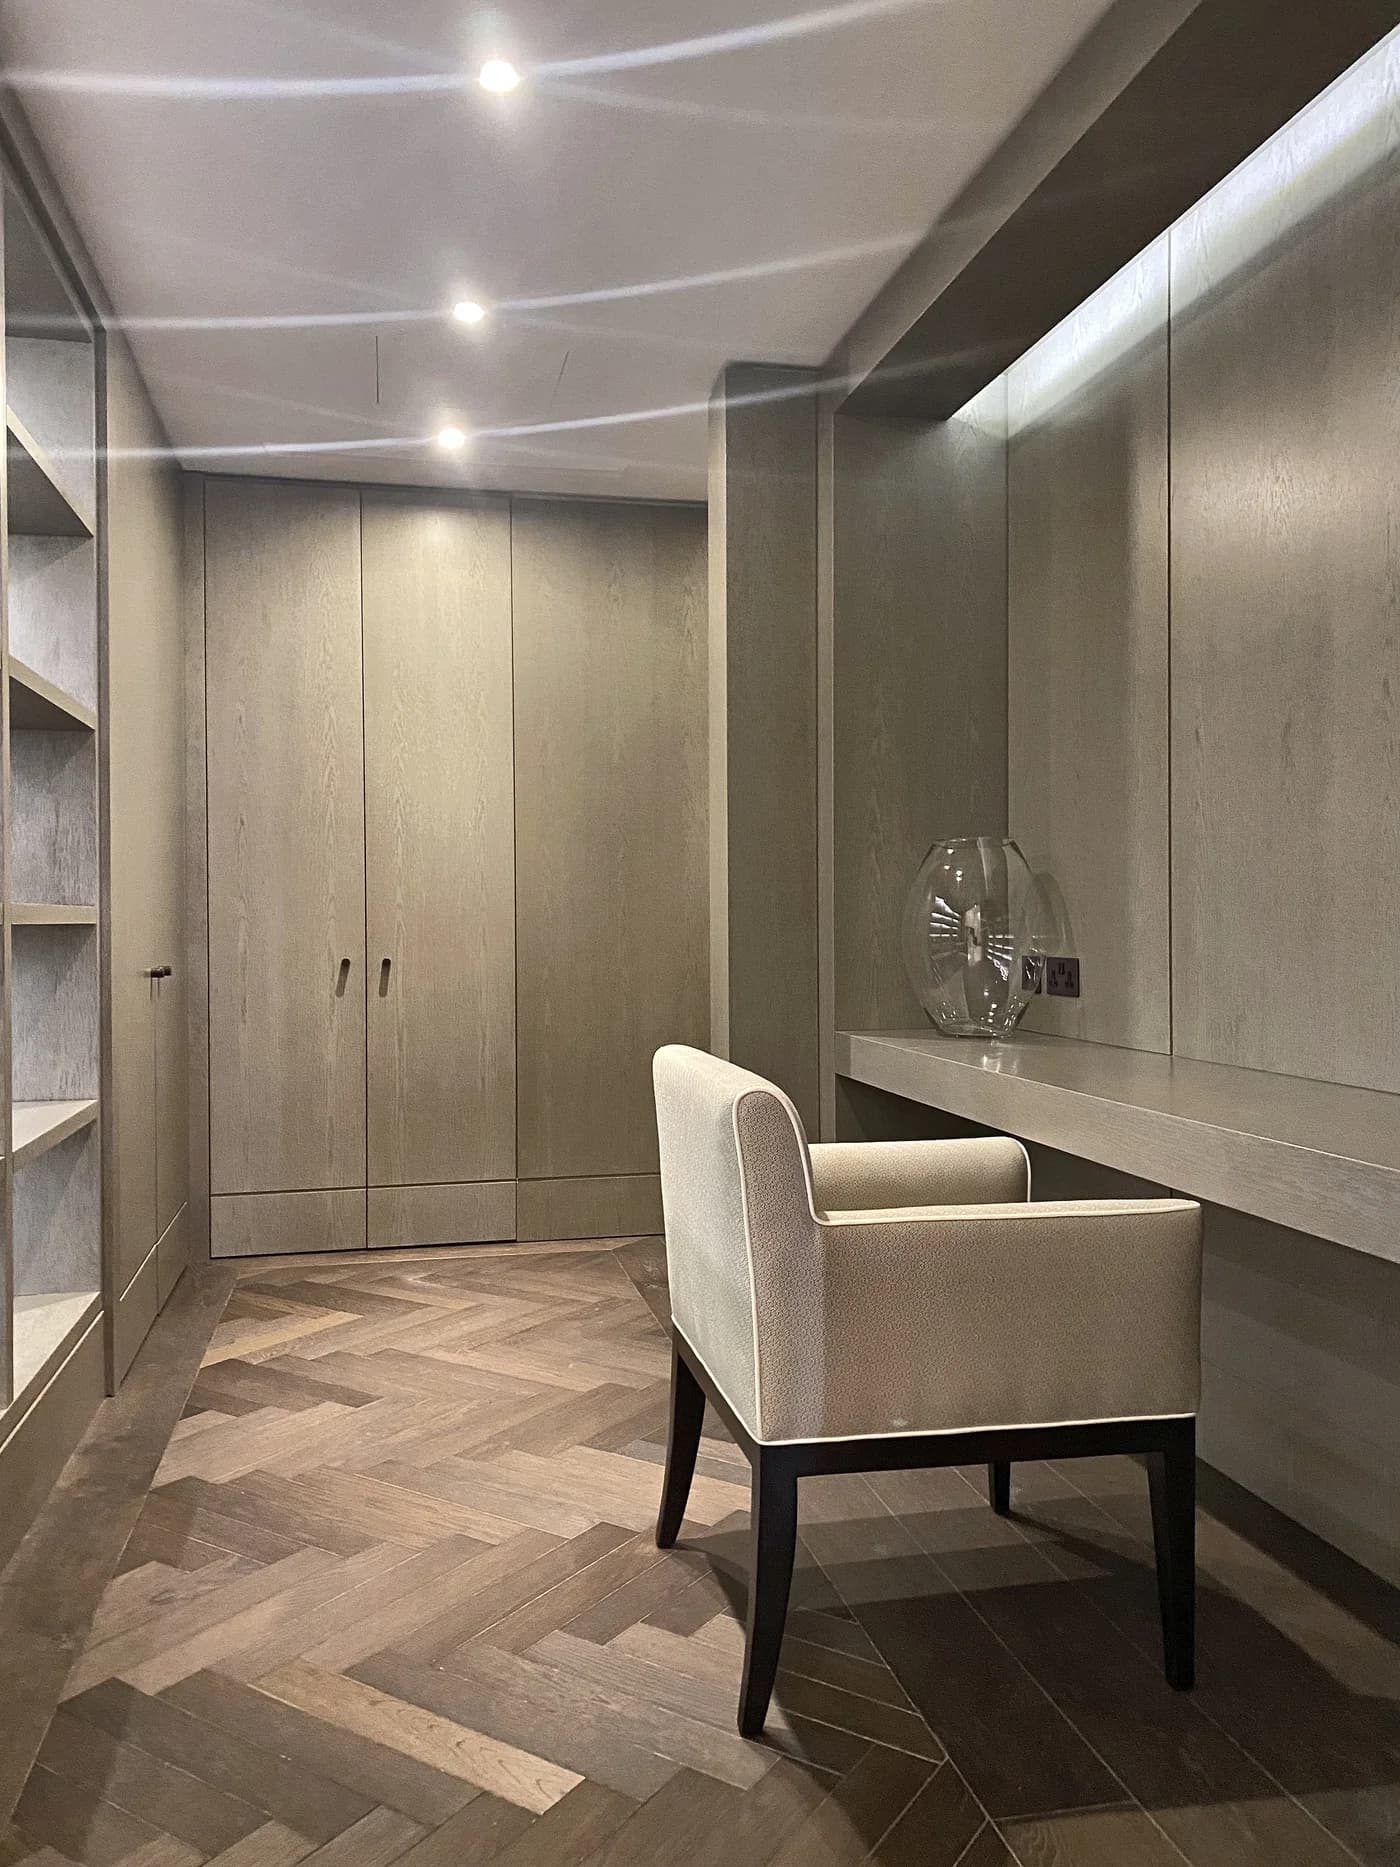
    A lateral apartment by Marble Arch, refurbished in three months: full-height panelling, bespoke joinery with concealed doors, herringbone floors over an acoustic build-up, stone bathrooms and a fitted media room.
    Value band
    £100K
    Turnaround
    Nov 2026 – Nov 2026
  • November

    2026

    SaturdaySundayMonday
    31
    1

    Planned start
    Brook Green, London W14 0PY

    2

    Budget £100k+ Planned

    Client

    Ceylon Road, Brook Green, London W14 0PY

    02

    Ceylon Road

    Brook Green, London W14 0PY

    What we delivered
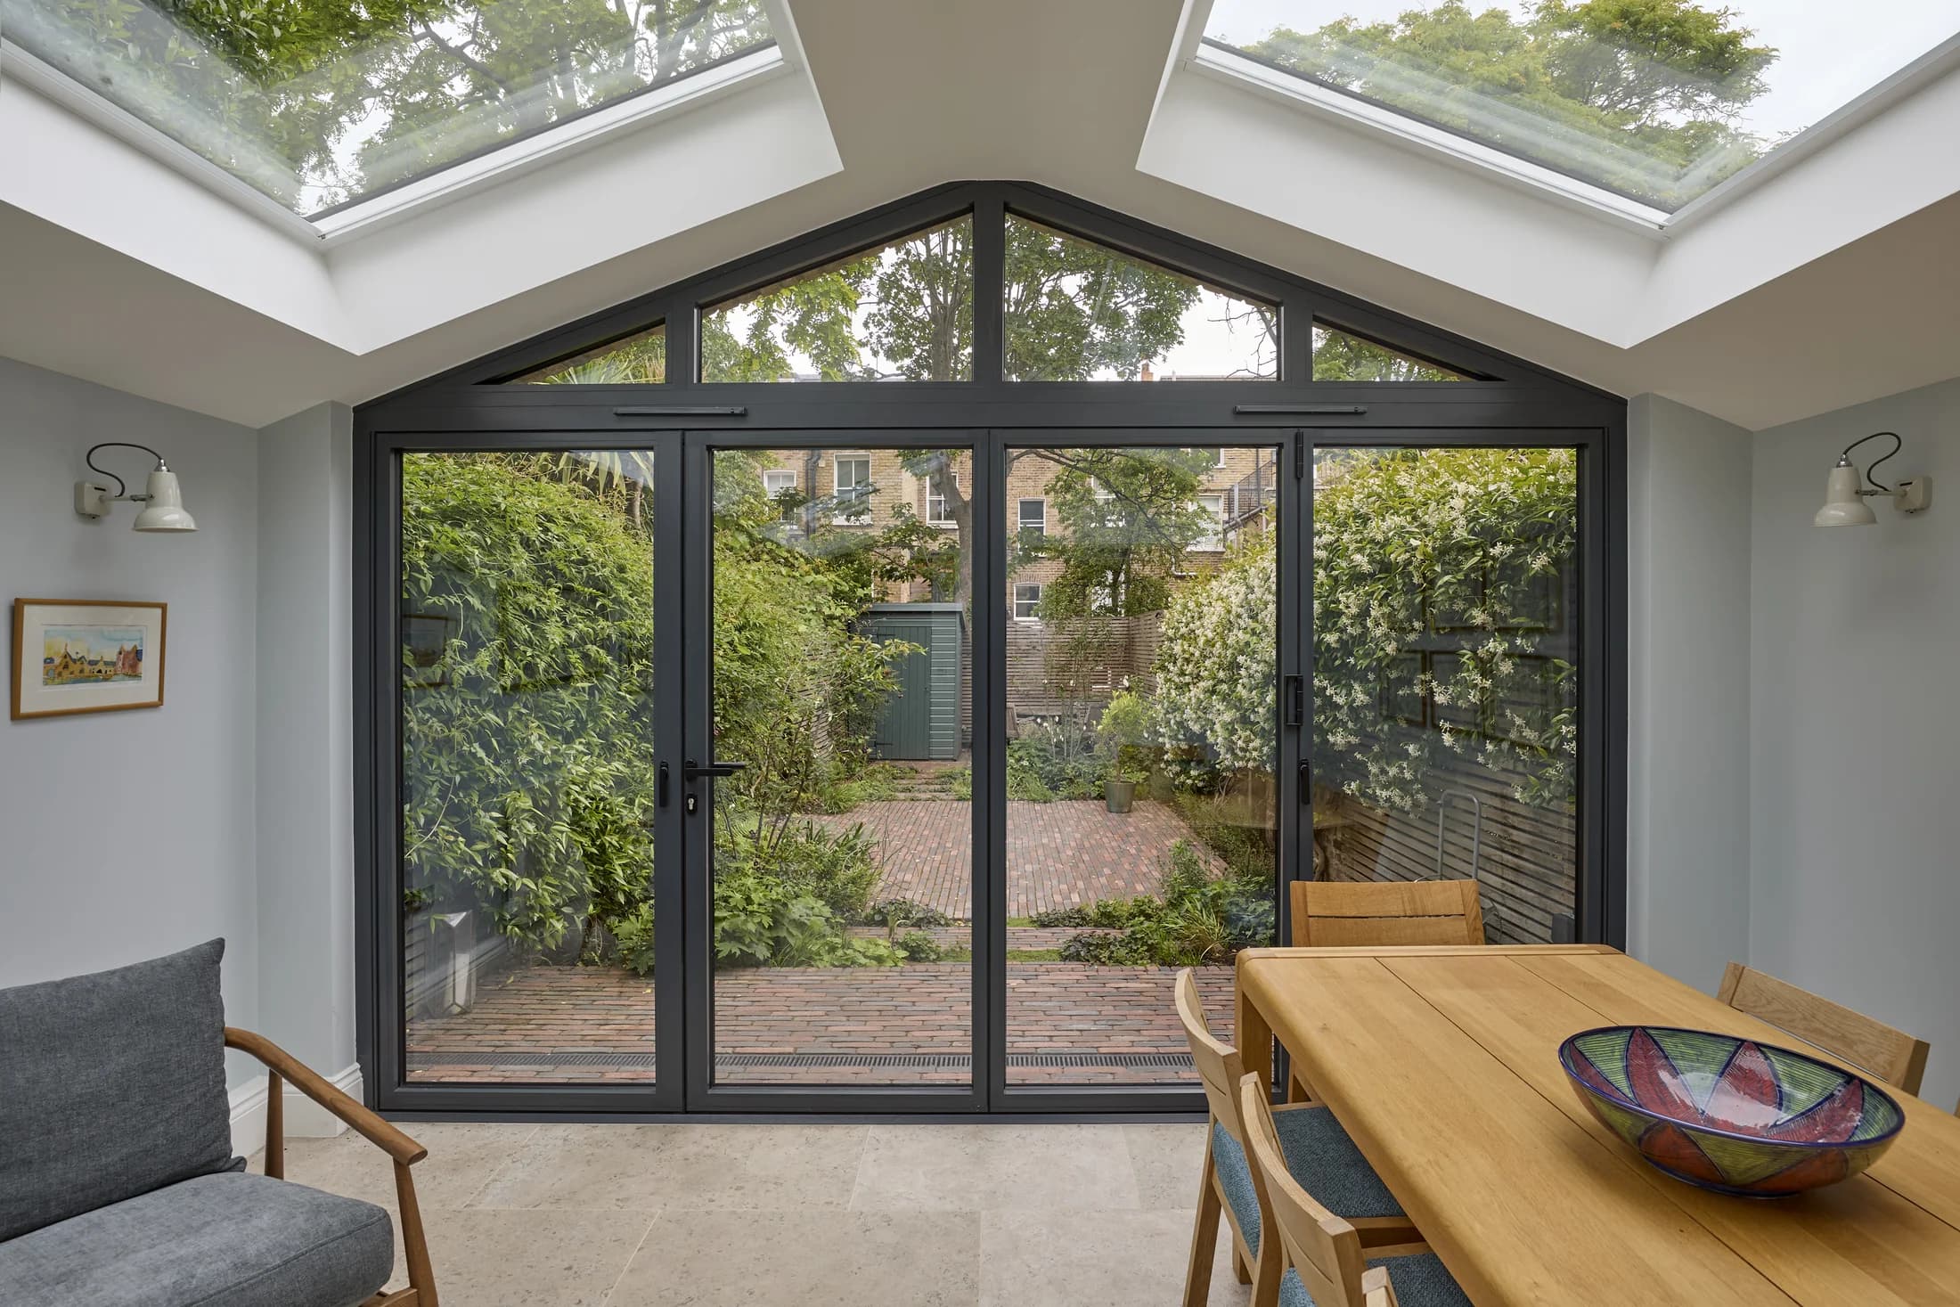
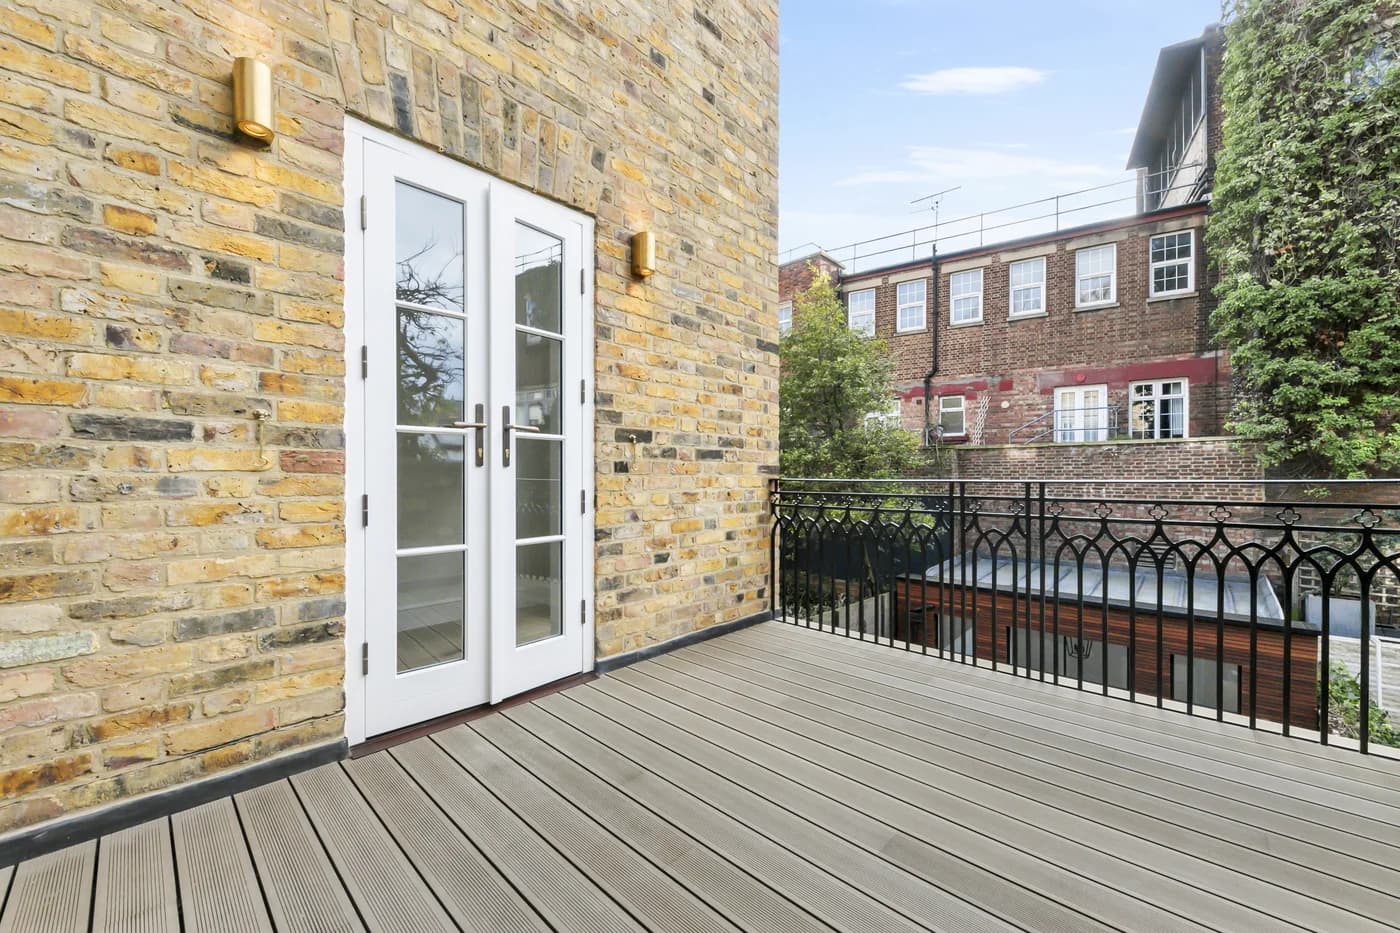
    A rear extension built in two months: a cranked steel, new brickwork, large rooflights craned into position, a lead roof and a fully glazed gable to the garden.
    Value band
    £100K
    Turnaround
    Nov 2026 – Nov 2026
  • November

    2026

    SundayMondayTuesday
    1
    2

    Planned start
    West Hampstead, London NW6 1EA

    3

    Budget £100k+ Planned

    Client

    Achilles Road, West Hampstead, London NW6 1EA

    03

    Achilles Road

    West Hampstead, London NW6 1EA

    What we delivered
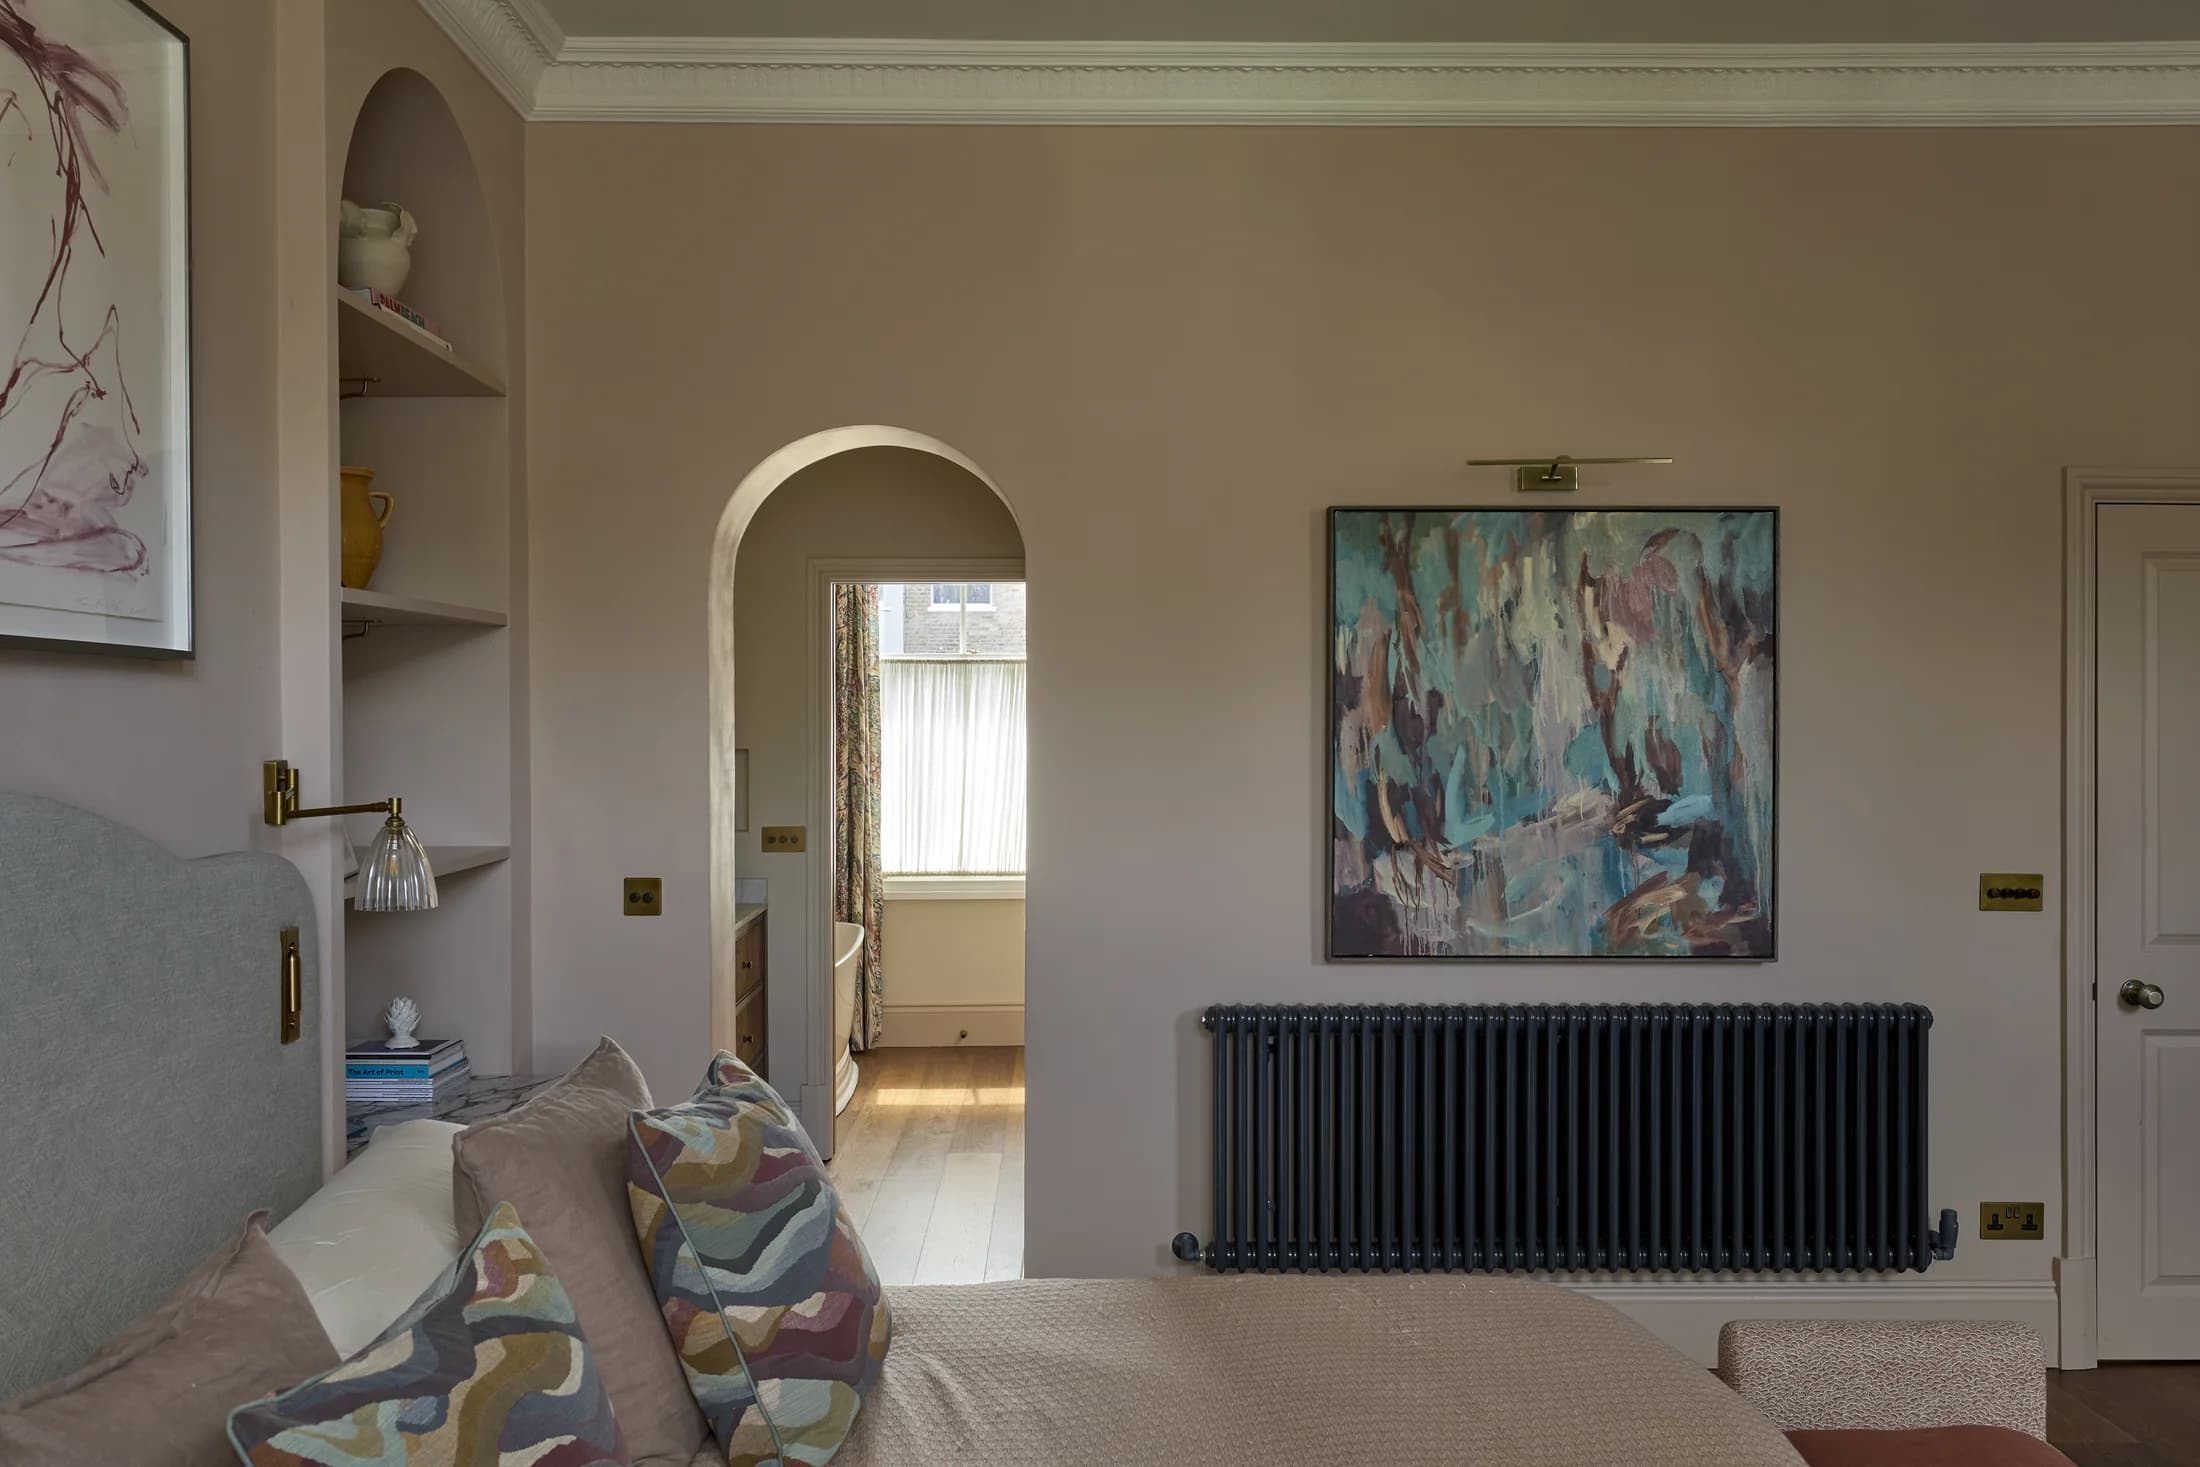
    The whole house, from the bottom up: a new bathroom in the existing basement, a kitchen extension to the rear, a loft conversion, air conditioning and bespoke fitted joinery throughout.
    Value band
    £100K
    Turnaround
    Nov 2026 – Nov 2026
  • November

    2026

    MondayTuesdayWednesday
    9
    10

    Planned start
    Battersea, London SW11 6EF

    11

    Budget £100k+ Planned

    Client

    Honeywell Road, Battersea, London SW11 6EF

    04

    Honeywell Road

    Battersea, London SW11 6EF

    What we delivered
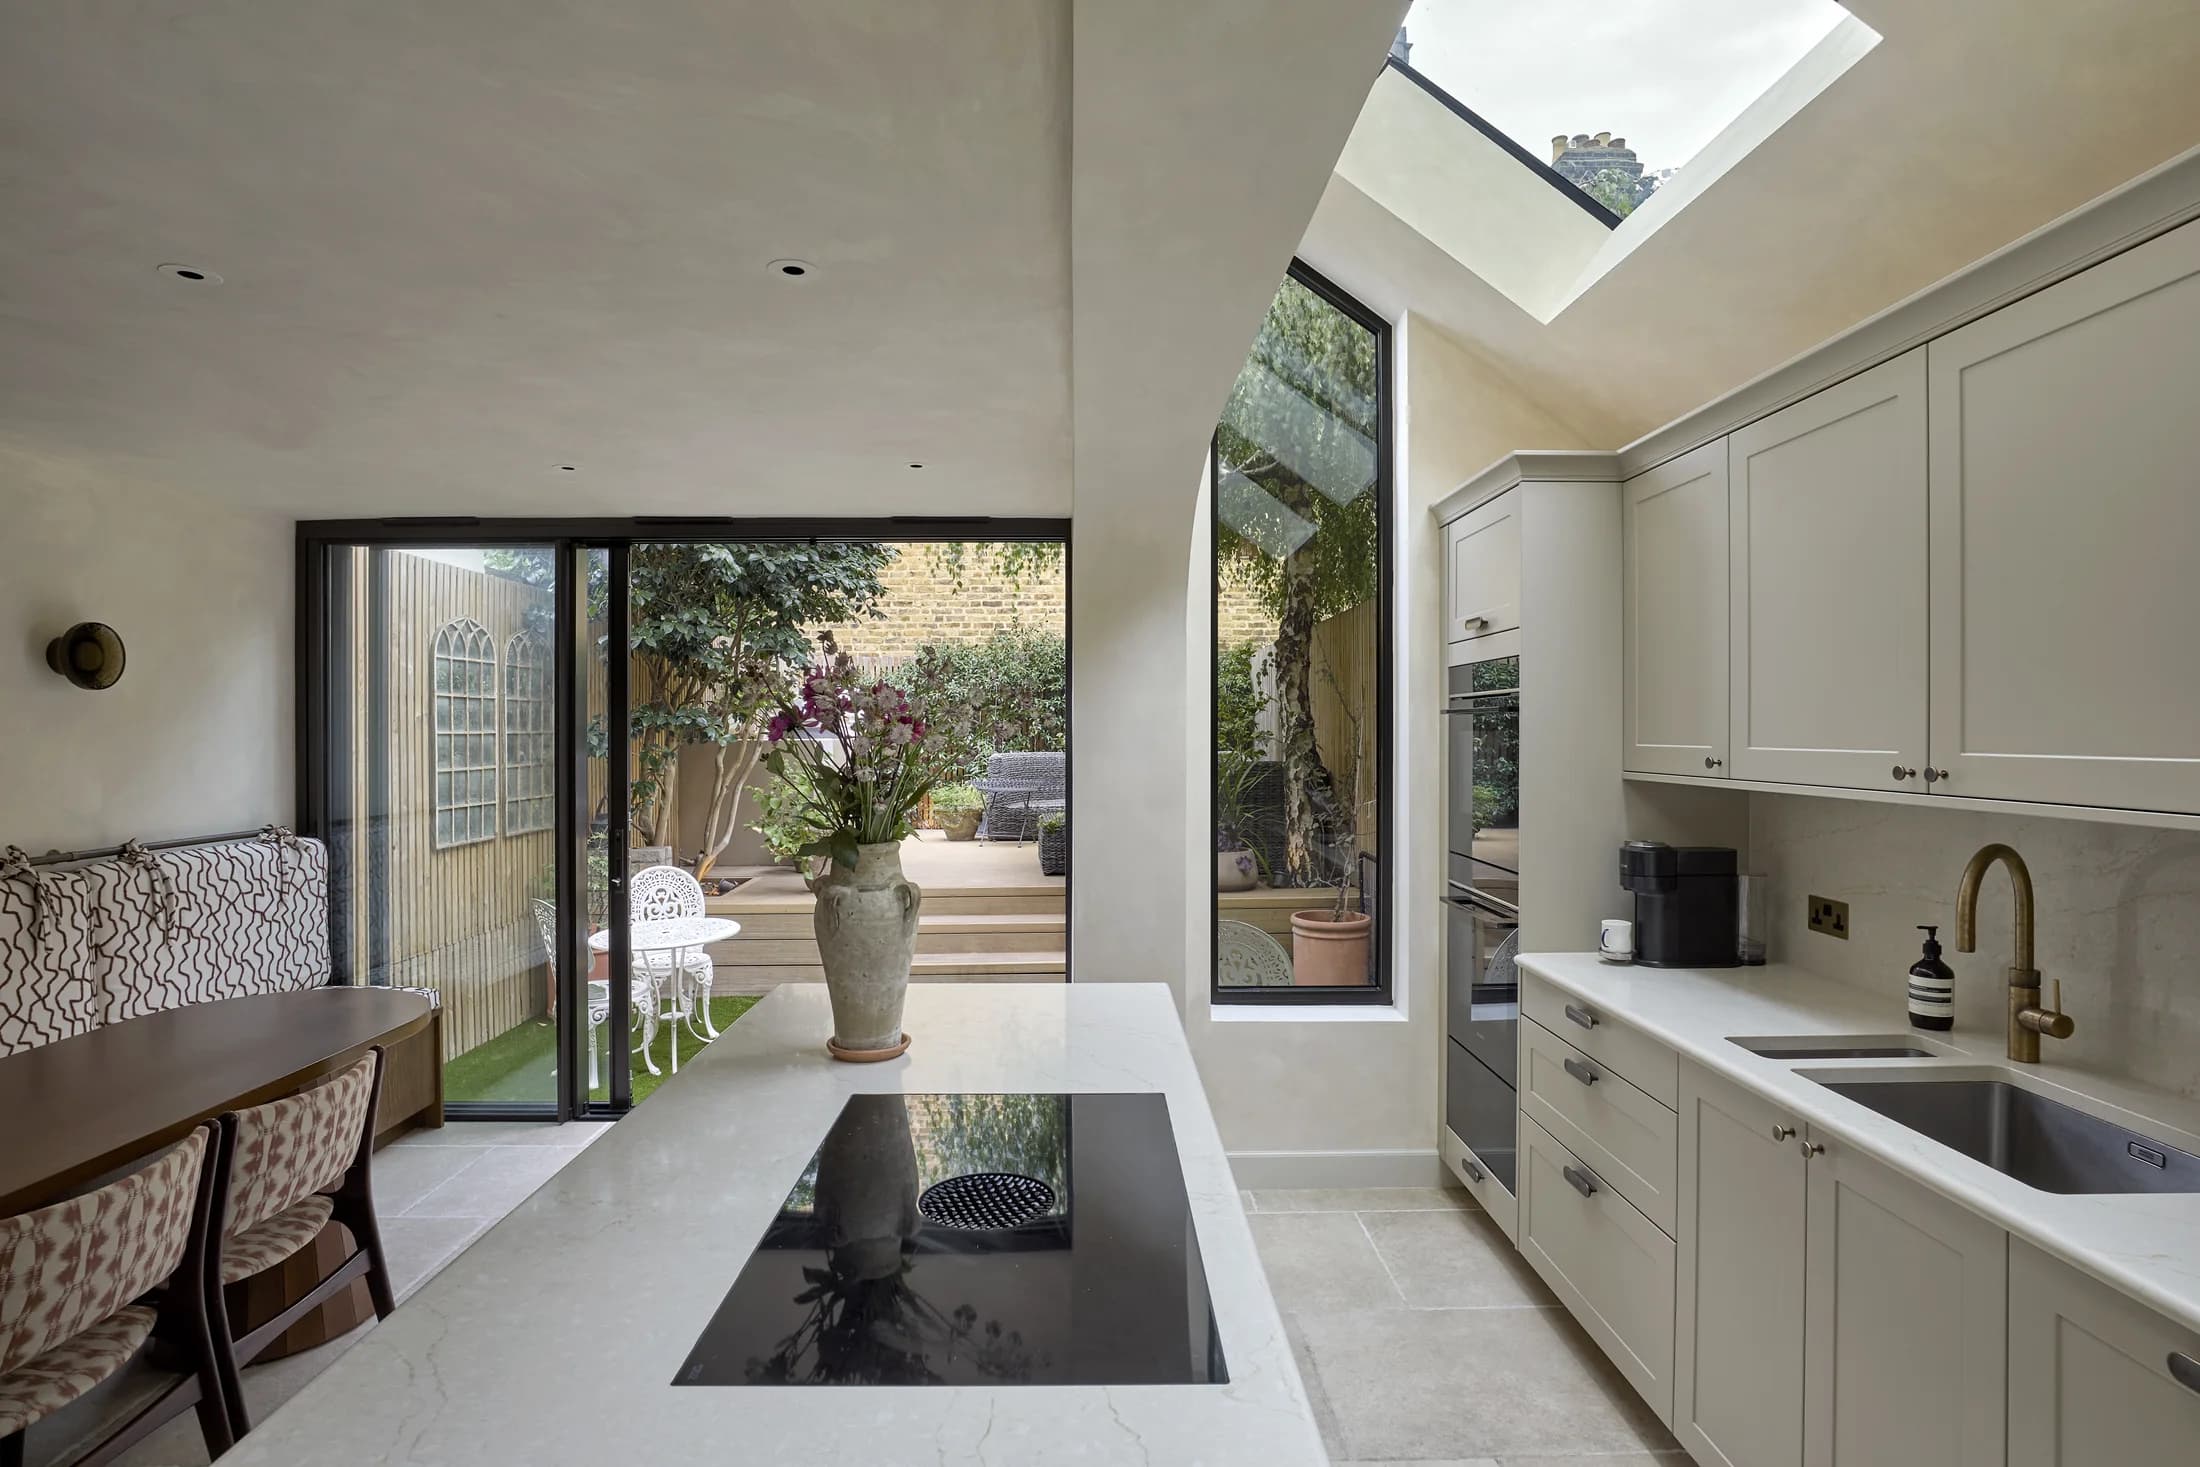
    A rear extension detailed around a restrained palette of limewash, stone and architectural aluminium, with a new kitchen, a utility room and a cloakroom finished in one deep colour.
    Value band
    £100K
    Turnaround
    Nov 2026 – Nov 2026
  • November

    2026

    SundayMondayTuesday
    8
    9

    Planned start
    Shepherd’s Bush, London W6 7RN

    10

    Budget £100k+ Planned

    Client

    Melrose Gardens, Shepherd’s Bush, London W6 7RN

    05

    Melrose Gardens

    Shepherd’s Bush, London W6 7RN

    What we delivered
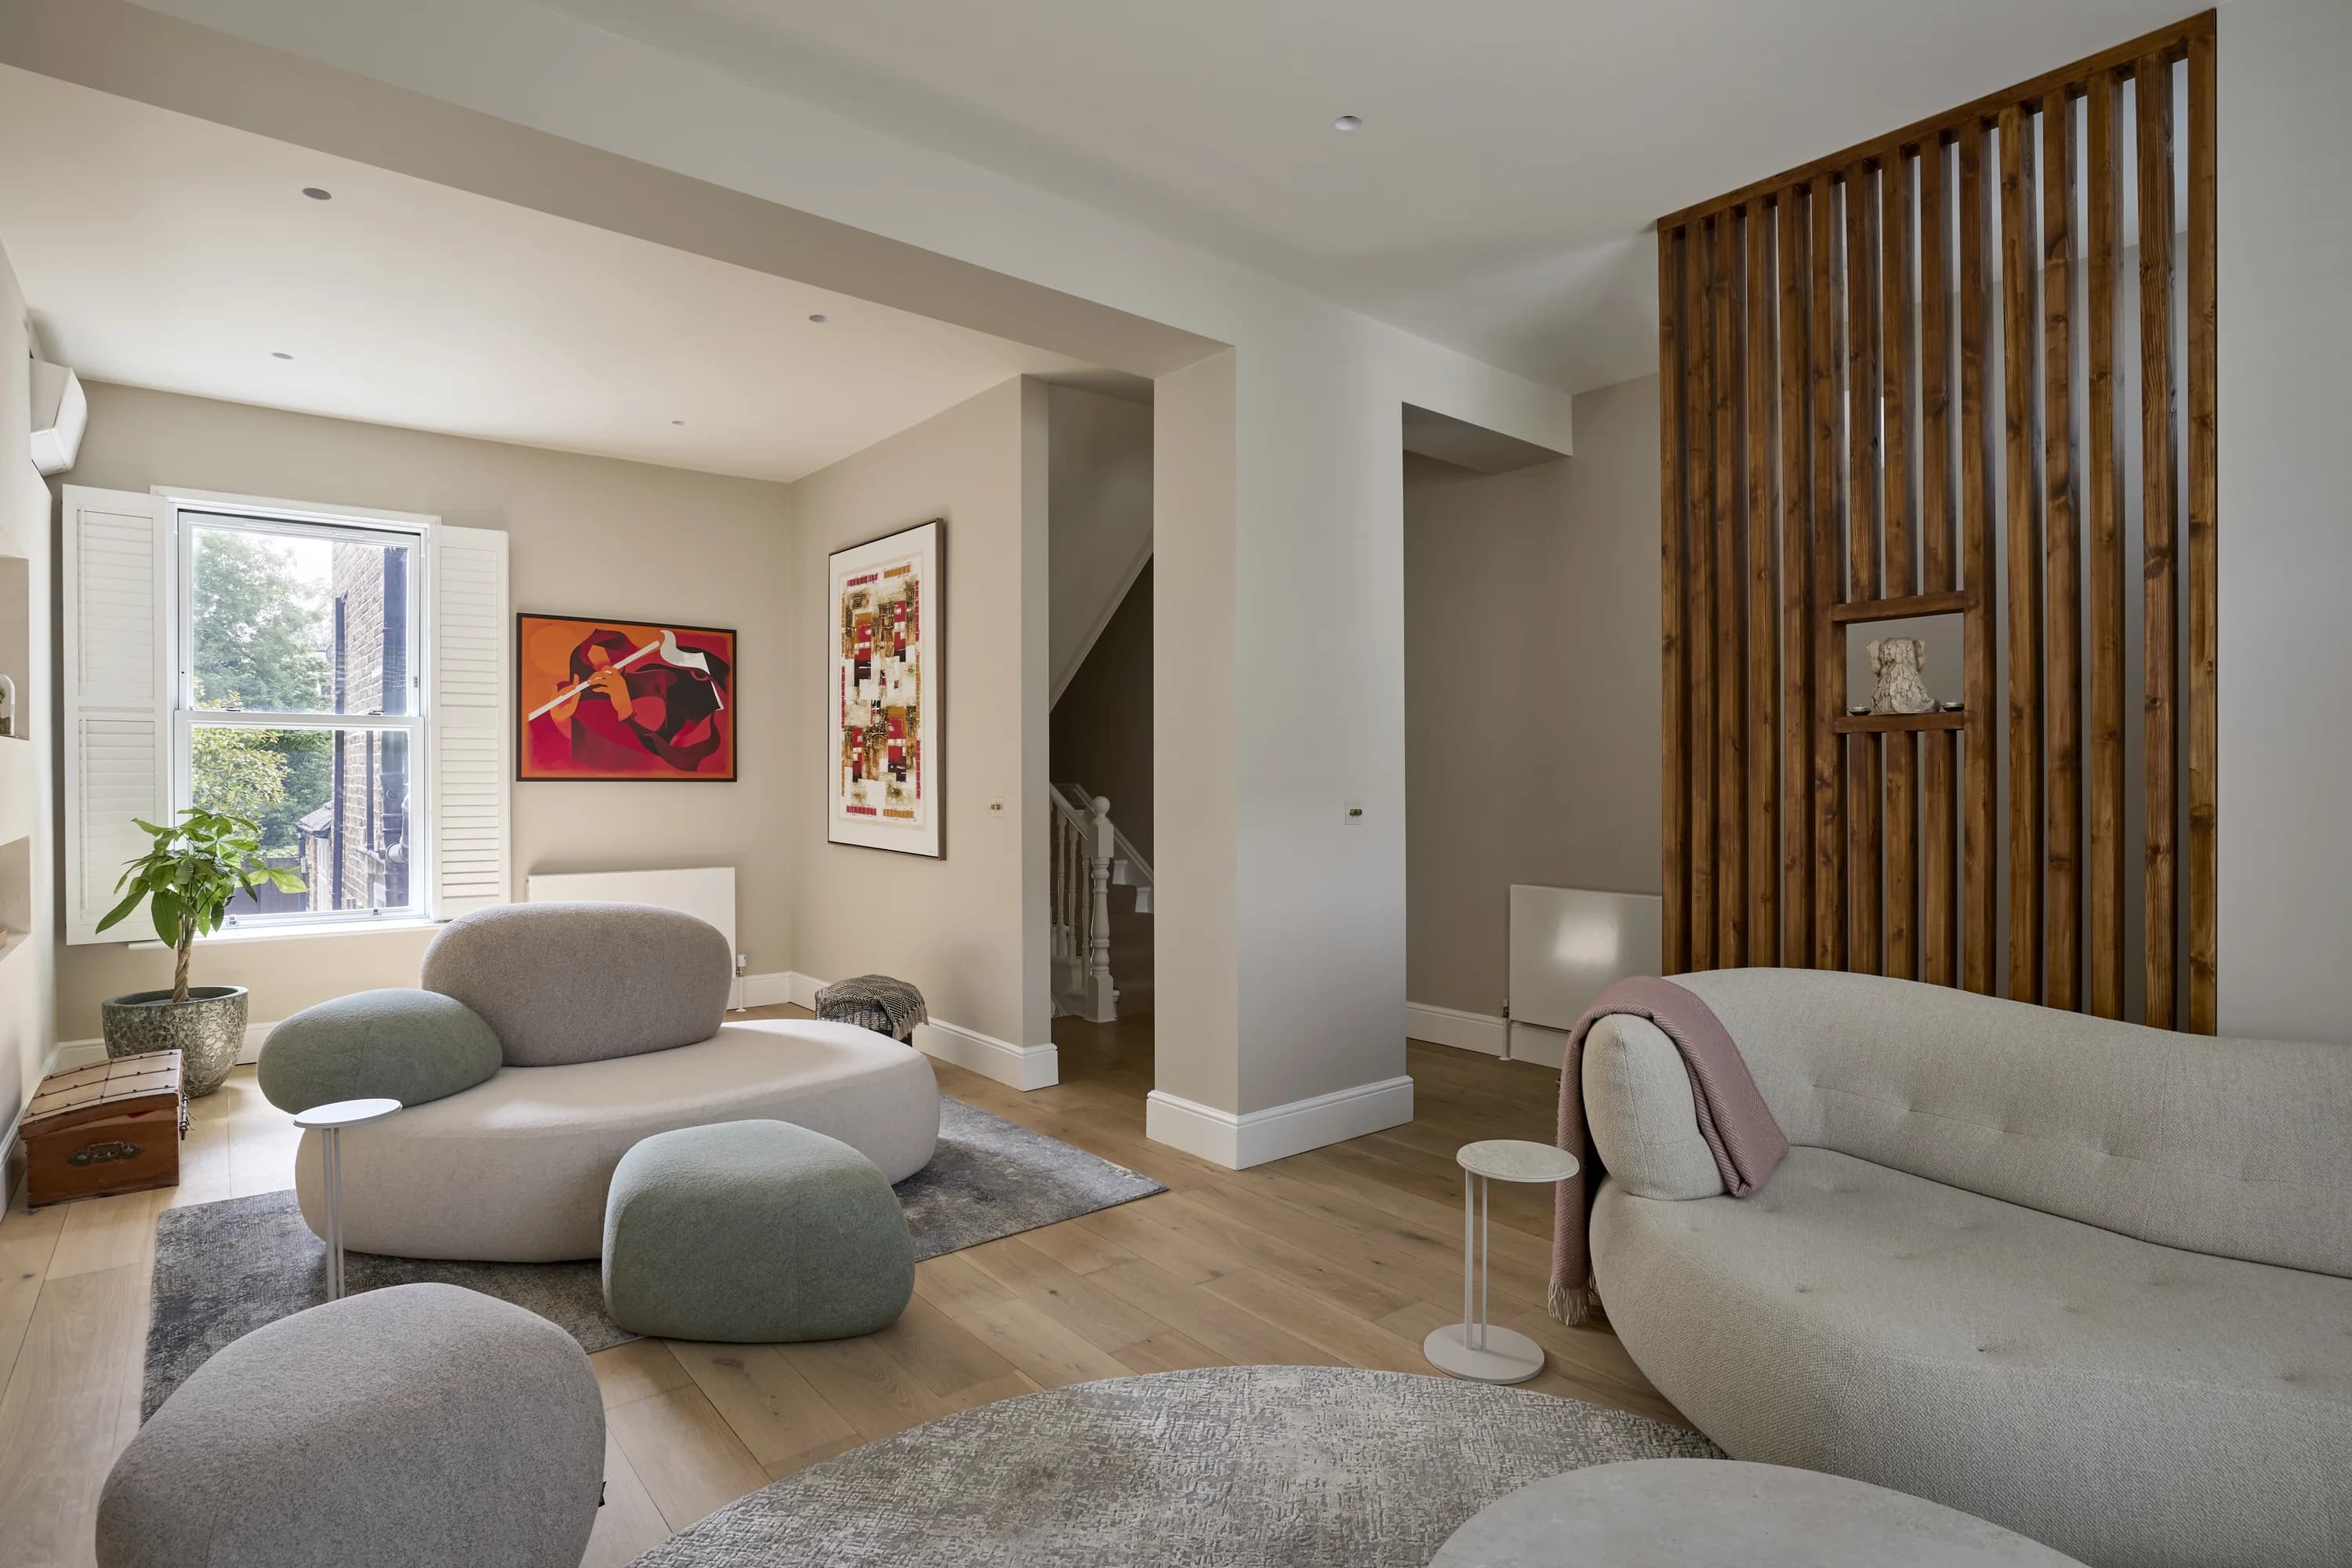
    A twelve-month project combining substantial structural alteration with a complete internal refurbishment: a rear extension, a second-storey outrigger extension, a new loft dormer and a full re-plan of a Victorian family house in W6.
    Value band
    £100K
    Turnaround
    Nov 2026 – Nov 2026
  • November

    2026

    MondayTuesdayWednesday
    9
    10

    Planned start
    Knightsbridge, London SW3 2AA

    11

    Budget £100k+ Planned

    Client

    Brompton Square, Knightsbridge, London SW3 2AA

    06

    Brompton Square

    Knightsbridge, London SW3 2AA

    What we delivered
    A Grade II listed townhouse on one of Knightsbridge’s best-kept squares. The existing basement was excavated and extended, a two-storey outrigger was built at the back, and the house was given a new natural slate roof with lead dormers, heritage sash windows and steel Crittall-style doors to the courtyard.
    Value band
    £100K
    Turnaround
    Nov 2026 – Nov 2026
Partners & Testimonial

Our Partners

What Our Clients Say

Dear Team,

“Know my build supported us through a challenging claim and final account. They explained everything clearly and helped us engage confidently with both the architect and the contractor.”
Daniel Laval & BrigettePrivate ClientsClient
FAQ SECTION

Building Estimating FAQs

Everything you need to know about our construction estimating services, from drawings and quantities to turnaround times and final estimates.